
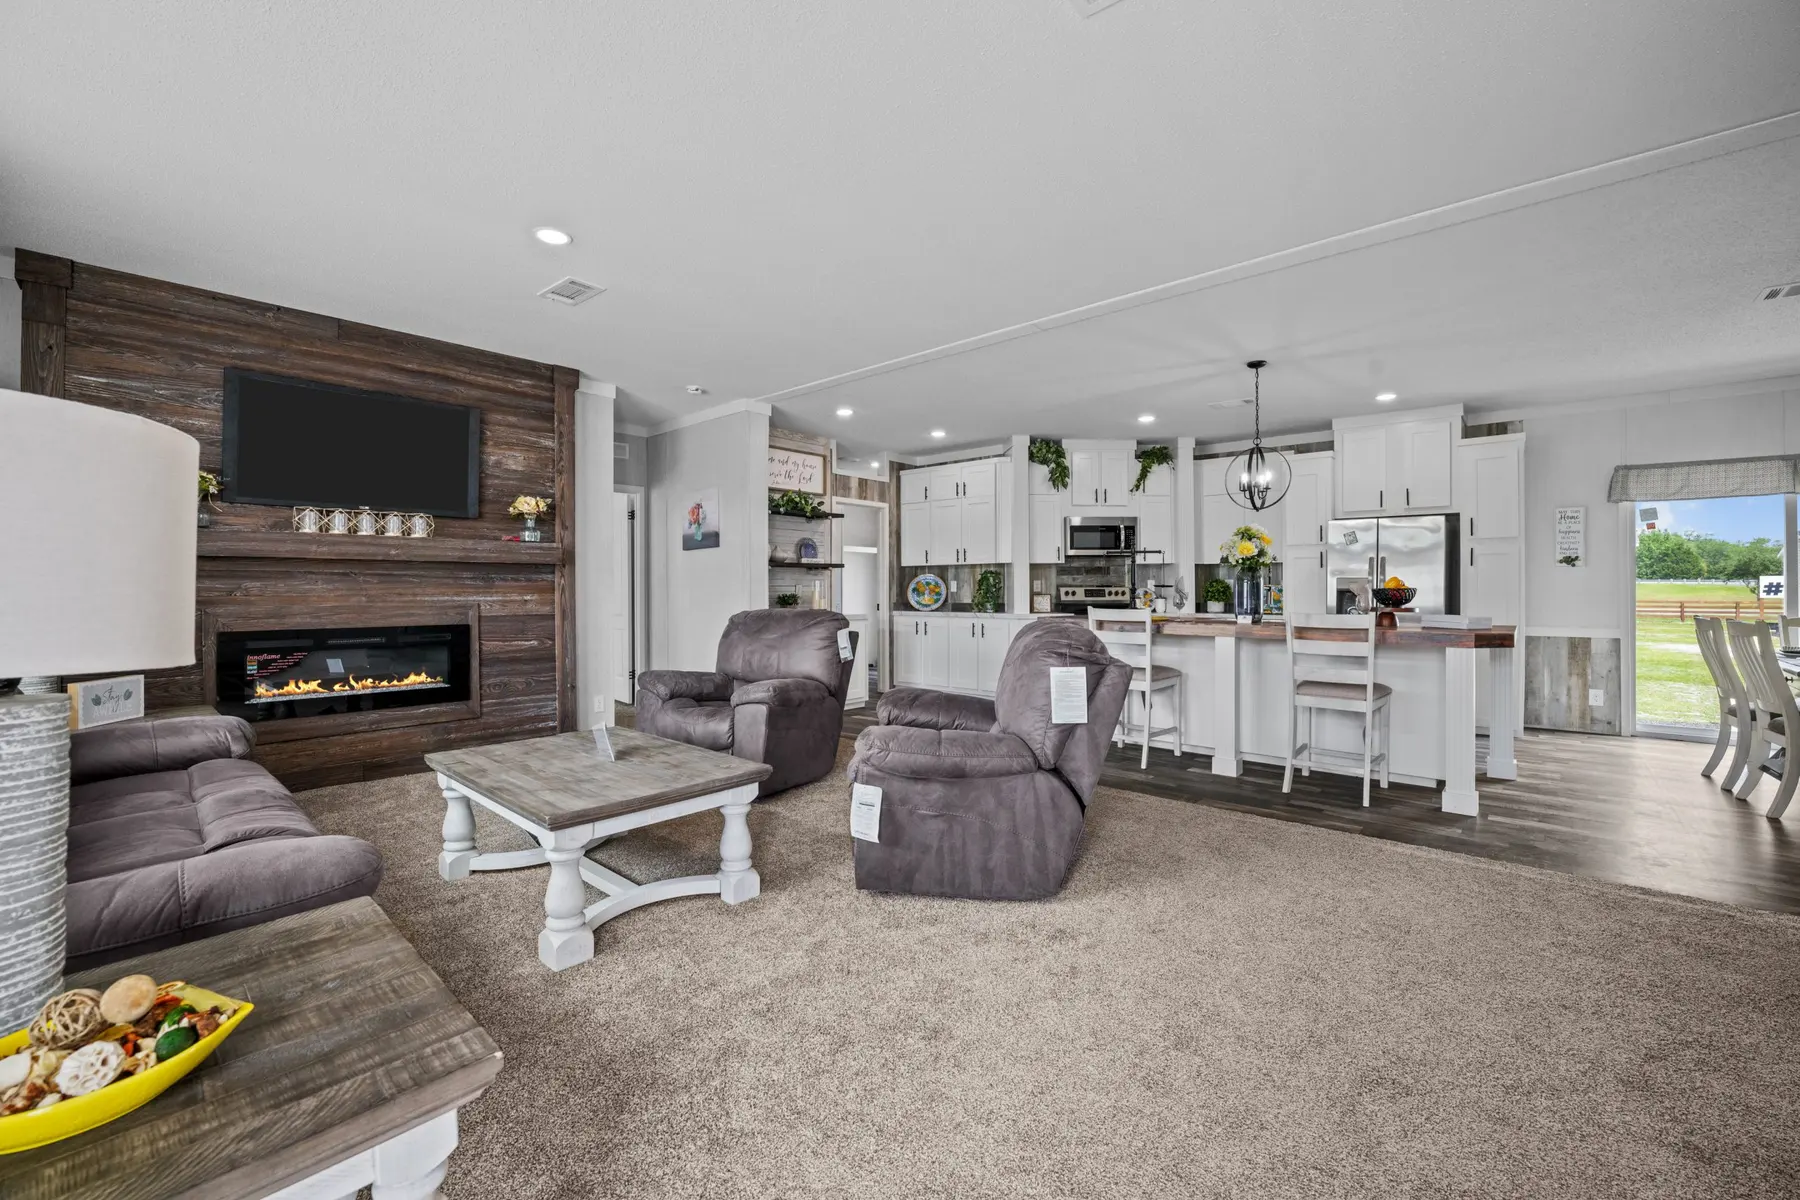
01Quality construction
Built stout.
Dressed up how you like.
Built indoors, out of the weather, by folks who do it every day — then finished with the upgrades you pick. Here's what goes into a Live Oak or TownHomes home, and what you can add.
02What's under the drywall
Strong ceilings, walls and floors — quality from the inside out.
Live Oak Homes, out of their plants in south Georgia, builds singlewides, doublewides and triplewides — over 100 floor plans across six series — in a controlled factory, where the lumber and the crew stay dry and there are no weather delays. Every one meets or beats the federal HUD Code.
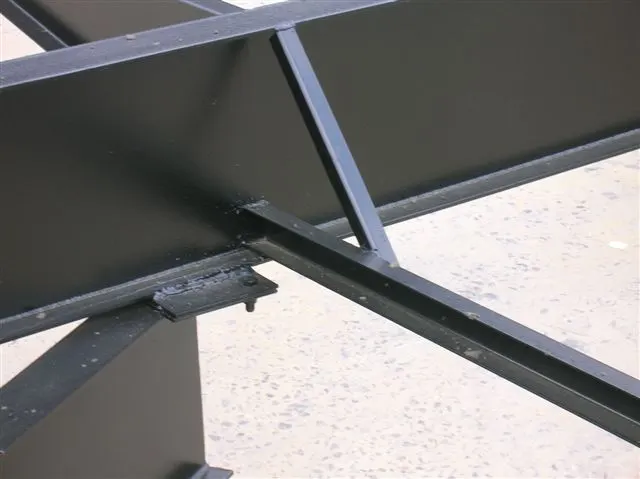
C-channel cross member
Gives extra support underneath for a stronger home.
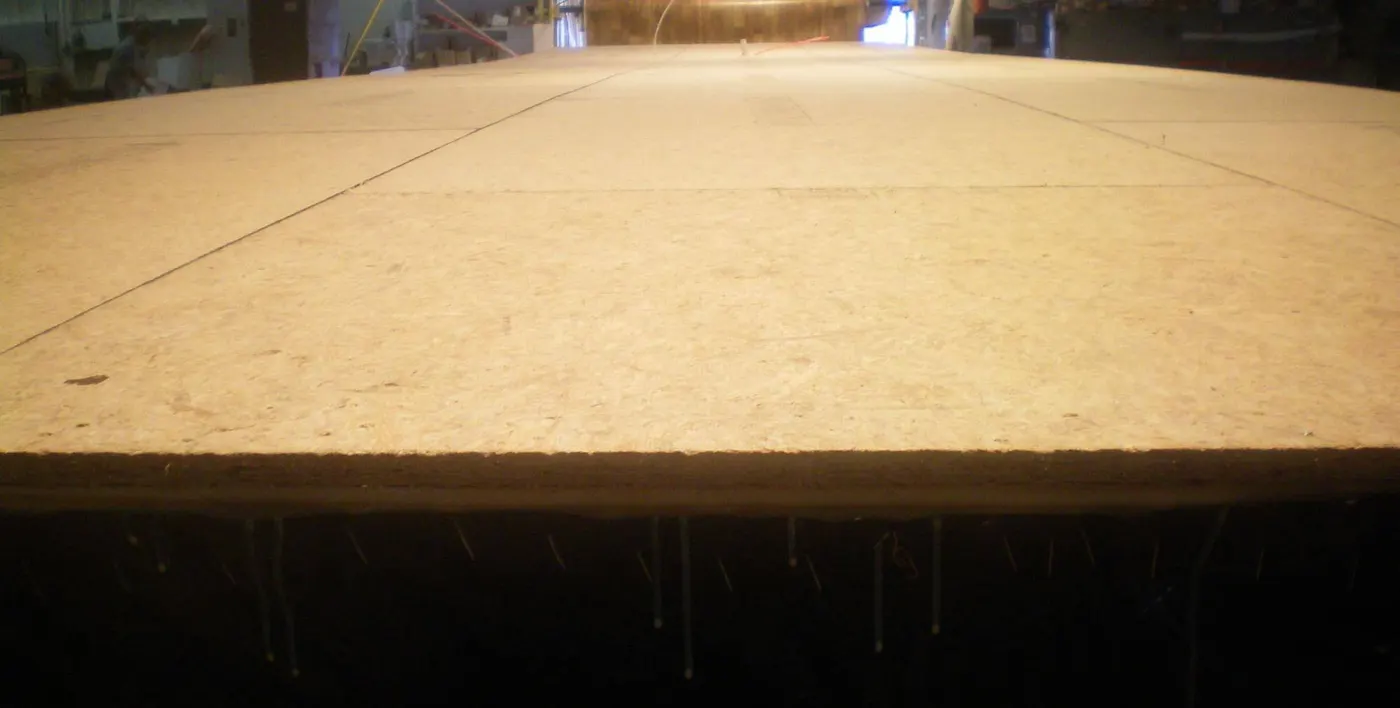
Thicker floors
¾″ tongue-and-groove floor decking — 25% thicker than the competition.
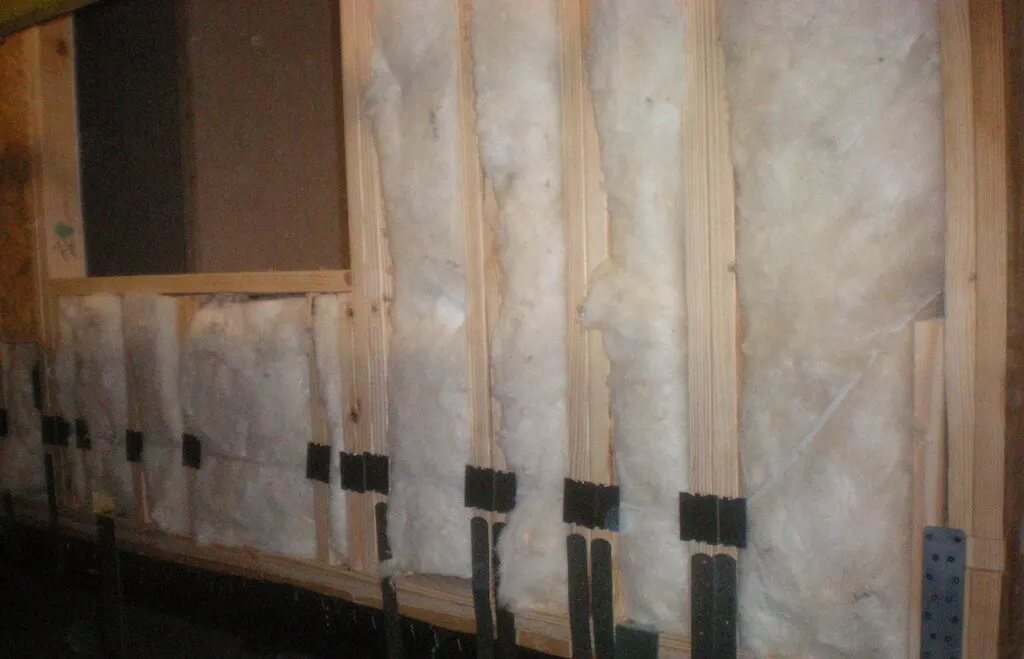
Tight side walls
Studs averaging about 10″ apart on Wind Zone 2 homes, so the walls are stout.
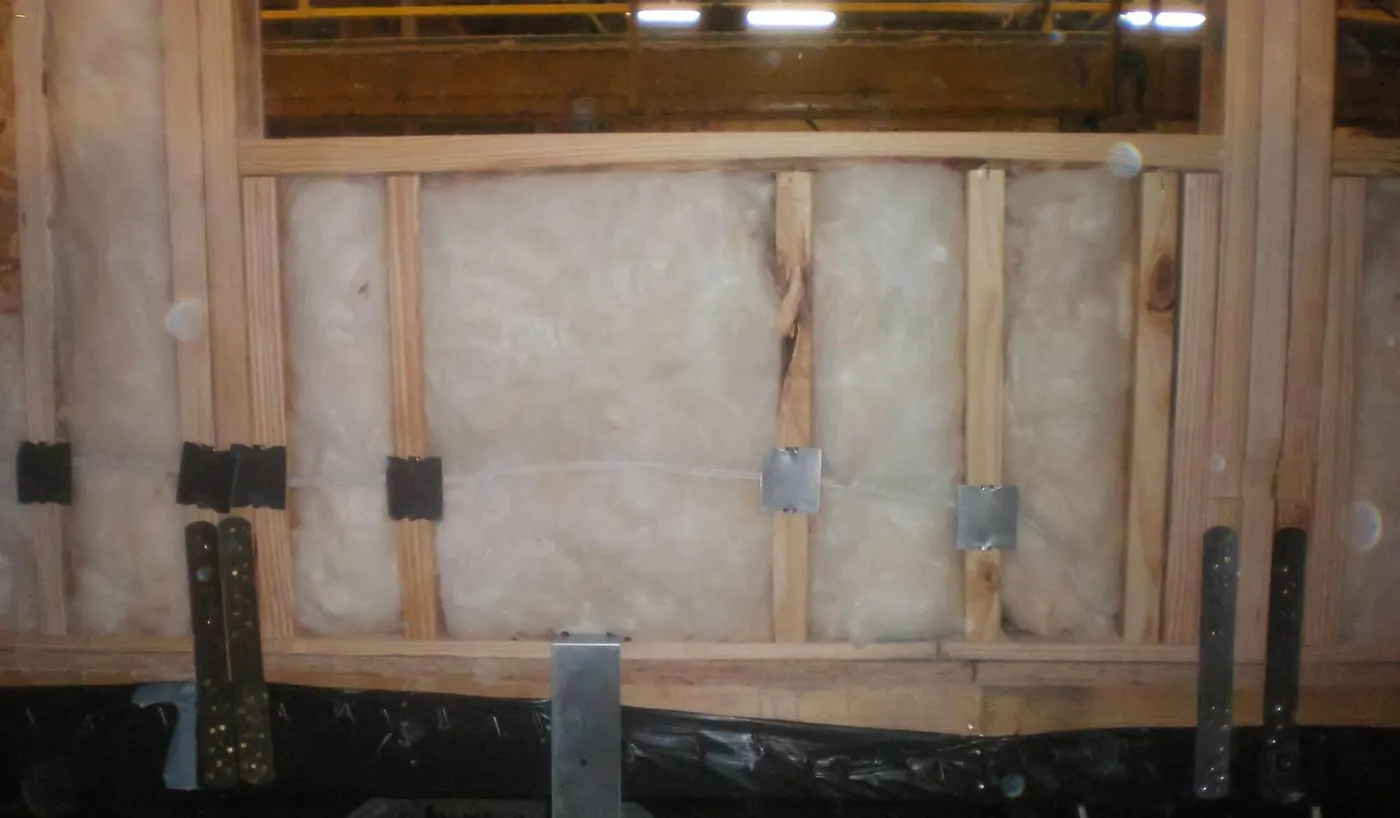
Double & triple studs
Around every window and door — where a wall takes the most strain.

Live Oak Homes — standard
- ¾″ tongue-and-groove floor decking — floors 25% thicker
- Rolled I-beam frames with full-width outriggers
- C-channel cross members for extra support
- Custom ridge beam
- Double and triple studding around every window and door
- Studs a minimum of 16″ apart — closer on Wind Zone 2 builds
- R-21 blown ceiling insulation standard
- R-6 ducts
- Front & rear roof vents
- Residential fully ventilated cement-fiber-board eaves
- Nailed shingles
- 3/8″ solid end panels on cabinet systems
- 100% solution-dyed carpet over a premium rebound pad
- Stud-mounted switches and outlets
From Live Oak Homes' published construction specs. Standards and options are the manufacturer's and can change without notice.

Family-owned and building out of Lake City, Florida since 2005 — just up the road. TownHomes put 2×6 exterior walls and 2×4 interior walls in as standard, with premium building materials, top-of-the-line Whirlpool appliance packages and a long list of décor choices: cabinet colors, siding, countertops, flooring, backsplash and more.

Energy Star available
Live Oak homes can be built to Energy Star specifications. Pair that with R-30 blown insulation and Low-E windows and you'll shave dollars off the power bill every single month — ask us how.
03Make it yours
Premium upgrades, picked by you.
Farm sink, granite island, a walk-in tile shower, a metal roof that'll outlast the mortgage — choose the features that make it home. Upgrades vary by model and series, so ask us what fits the one you've got your eye on.
Kitchen
- High-arch metal faucets
- Oversized kitchen farm sink
- Wall ovens and microwaves
- Over-the-range built-in microwave
- Smooth-top kitchen ranges
- Stainless steel range hood
- Spacious granite island countertops
- Real hardwood cabinet doors
- Mosaic ceramic tile backsplash
Bathroom
- Wood-plank ceramic tile
- Glass subway tile backsplash
- Stone step entry for garden tub
- Customized cabinetry
- Porcelain sinks with Moen faucets
- Ceramic tile sit-down showers — 60″ and 72″
- 84″ walk-in ceramic tile showers
- Rainforest shower head
Around the home
- Recessed LED lighting
- Knockdown textured ceilings
- Tape and texture walls
- Nine-foot ceilings
- Atrium doors
- Shiplap accent walls
- Dining room and kitchen tray ceilings
- Exciting wall color choices
Windows & insulation
- Low-E insulated windows
- Transom windows
- Tower windows
- R-30 blown insulation
- R-19 sidewall insulation
- R-22 floor insulation
Outside & structure
- Deluxe exterior siding packages
- Silverado, Santa Fe and Williamsburg exterior packages
- Galvanized metal roof
- Sliding glass doors
- Southern-style porches
- Plywood flooring