Skip to content
Built to orderTownHomes

Palm Coast

Pricing

Call for pricing

Quoted on enquiry — call (352) 378-2453
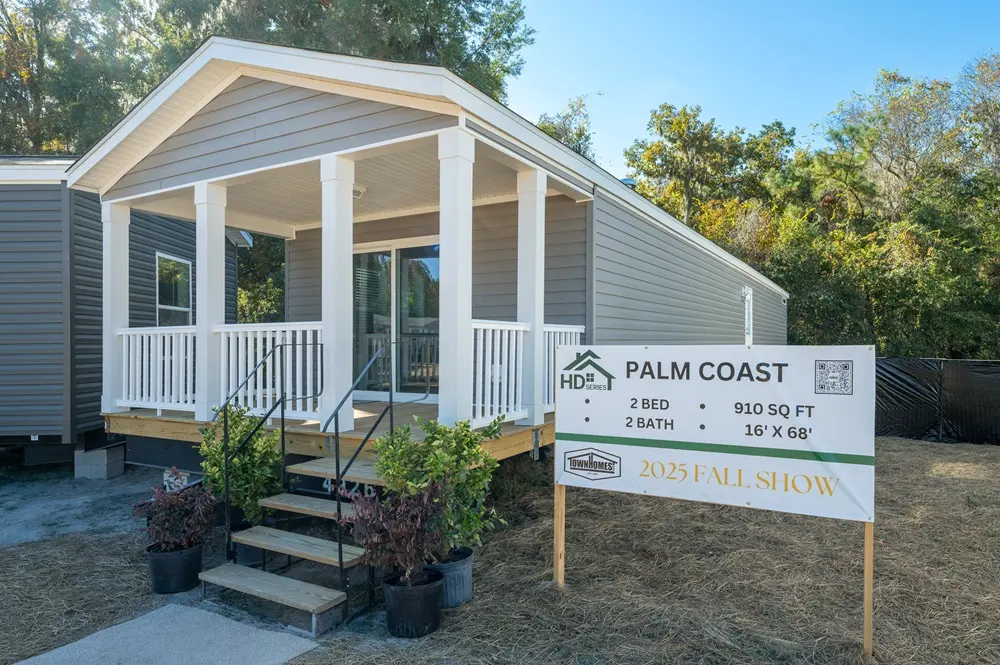
  • 2 bd
  • 2 ba
  • 910 sq ft
Available to order3D walkthrough
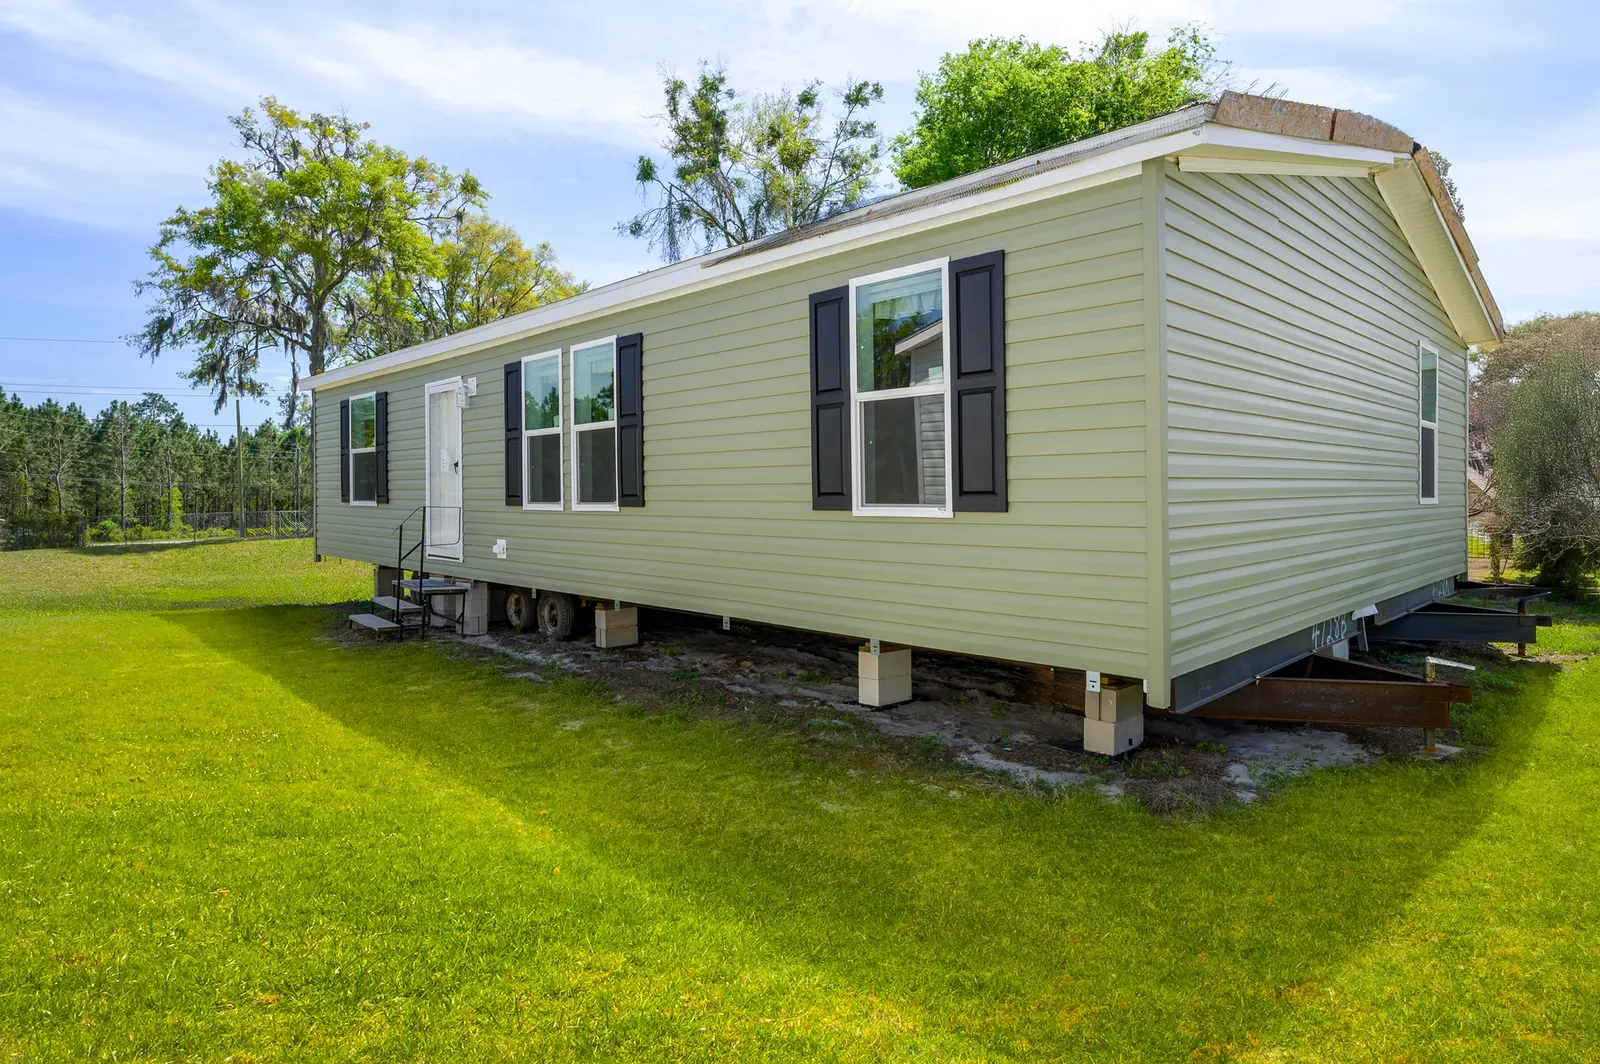
Palm Coast — Front elevation
Front elevation
1 / 6

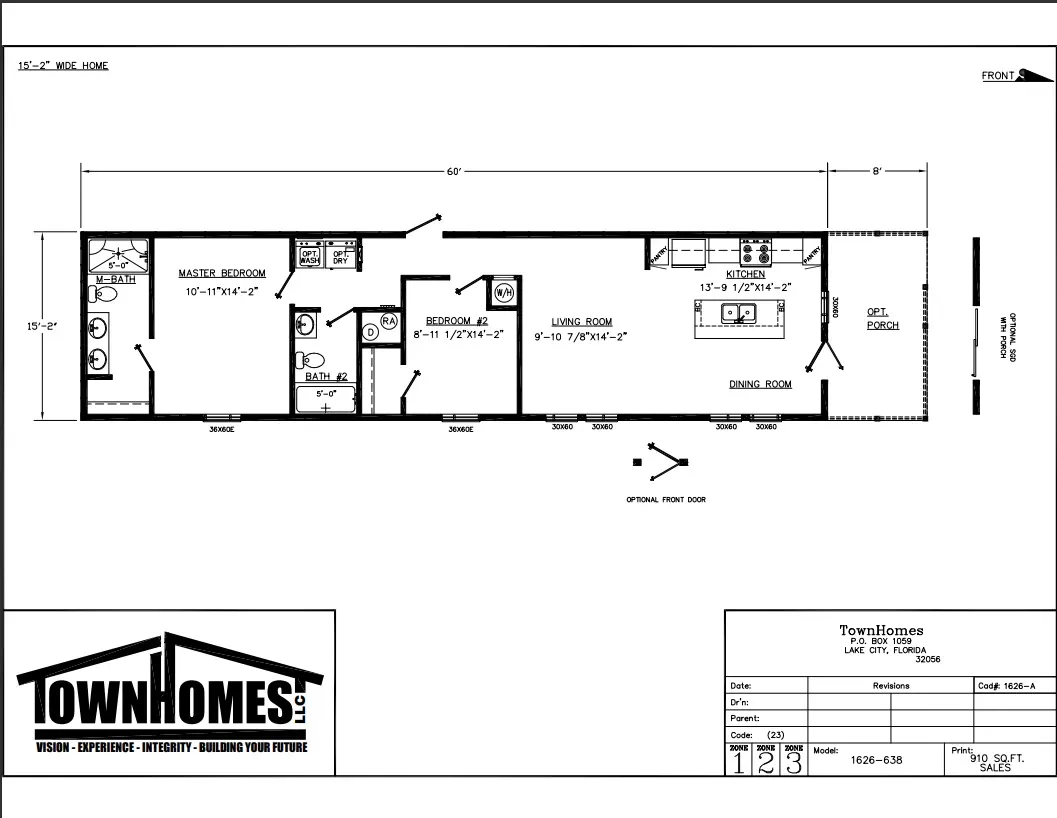
Floor plan

Palm Coast · 910 sq ft

Palm Coast floor plan — 2 bedroom, 2 bath, 910 square feet

The manufacturer's drawing. Tap to open it full size.

04Pricing

Ask us what the Palm Coast costs.

Every price includes delivery, setup, steps, A/C and skirting. We don't post one up front because some counties cost more to set a home in than others — no bait and switch, just the whole picture. Call (352) 378-2453 or send the form and we'll work up your real number.

Book a walkthrough

Pick a day and we'll call you back to set it up. No deposit, no pressure — just come walk it.

By submitting, you agree to receive calls and text messages from Westgate Home Center, including marketing messages, at the number you gave us — they may be sent using automated technology. Consent isn't a condition of buying anything. Msg frequency varies; msg & data rates may apply. Reply STOP to opt out, HELP for help. See our Terms and Privacy Policy.

05Close to this one

If you like this, look at these.

Kinder Lou — front elevation
Built to order

1,153 sq ft

Kinder Lou

TownHomes

Call for pricing

  • 2 bd
  • 2 ba
  • 1,153 sq ft
Available to orderView
View Kinder Lou
Captiva — front elevation
Built to order

1,173 sq ft

Captiva

TownHomes

Call for pricing

  • 3 bd
  • 2 ba
  • 1,173 sq ft
Available to orderView
View Captiva