Skip to content
Built to orderTownHomes

Paradise

Pricing

Call for pricing

Quoted on enquiry — call (352) 378-2453
  • 1 bd
  • 1 ba
  • 499 sq ft
Available to order3D walkthrough
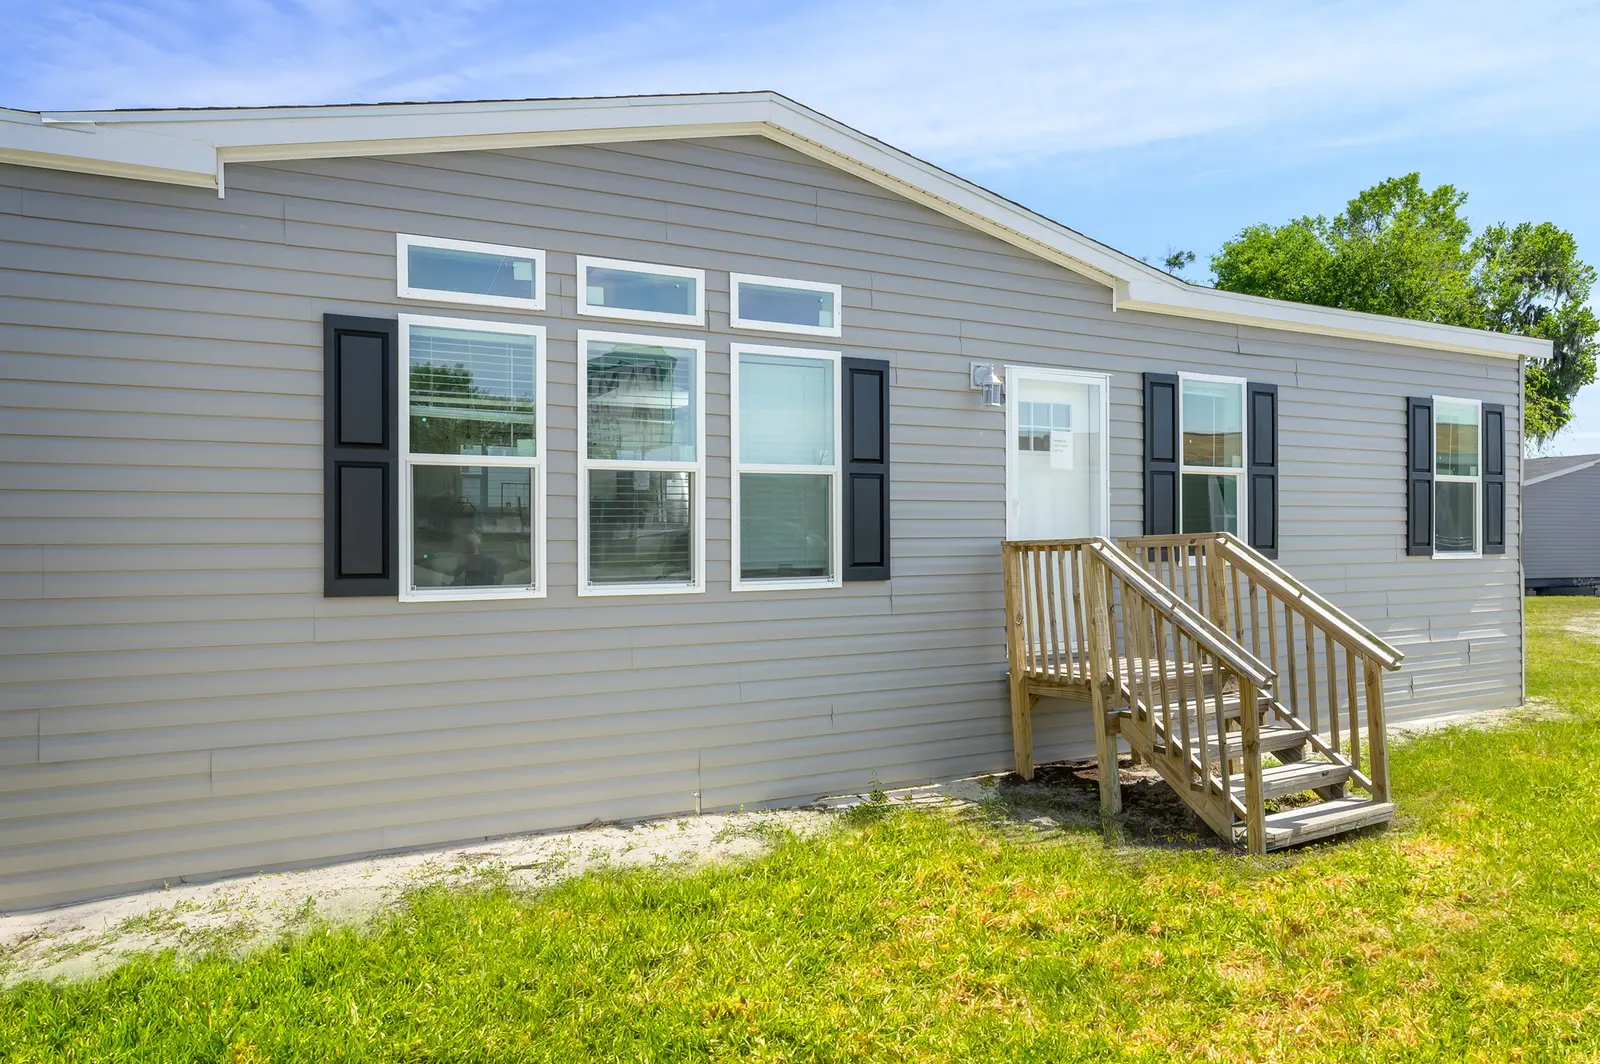
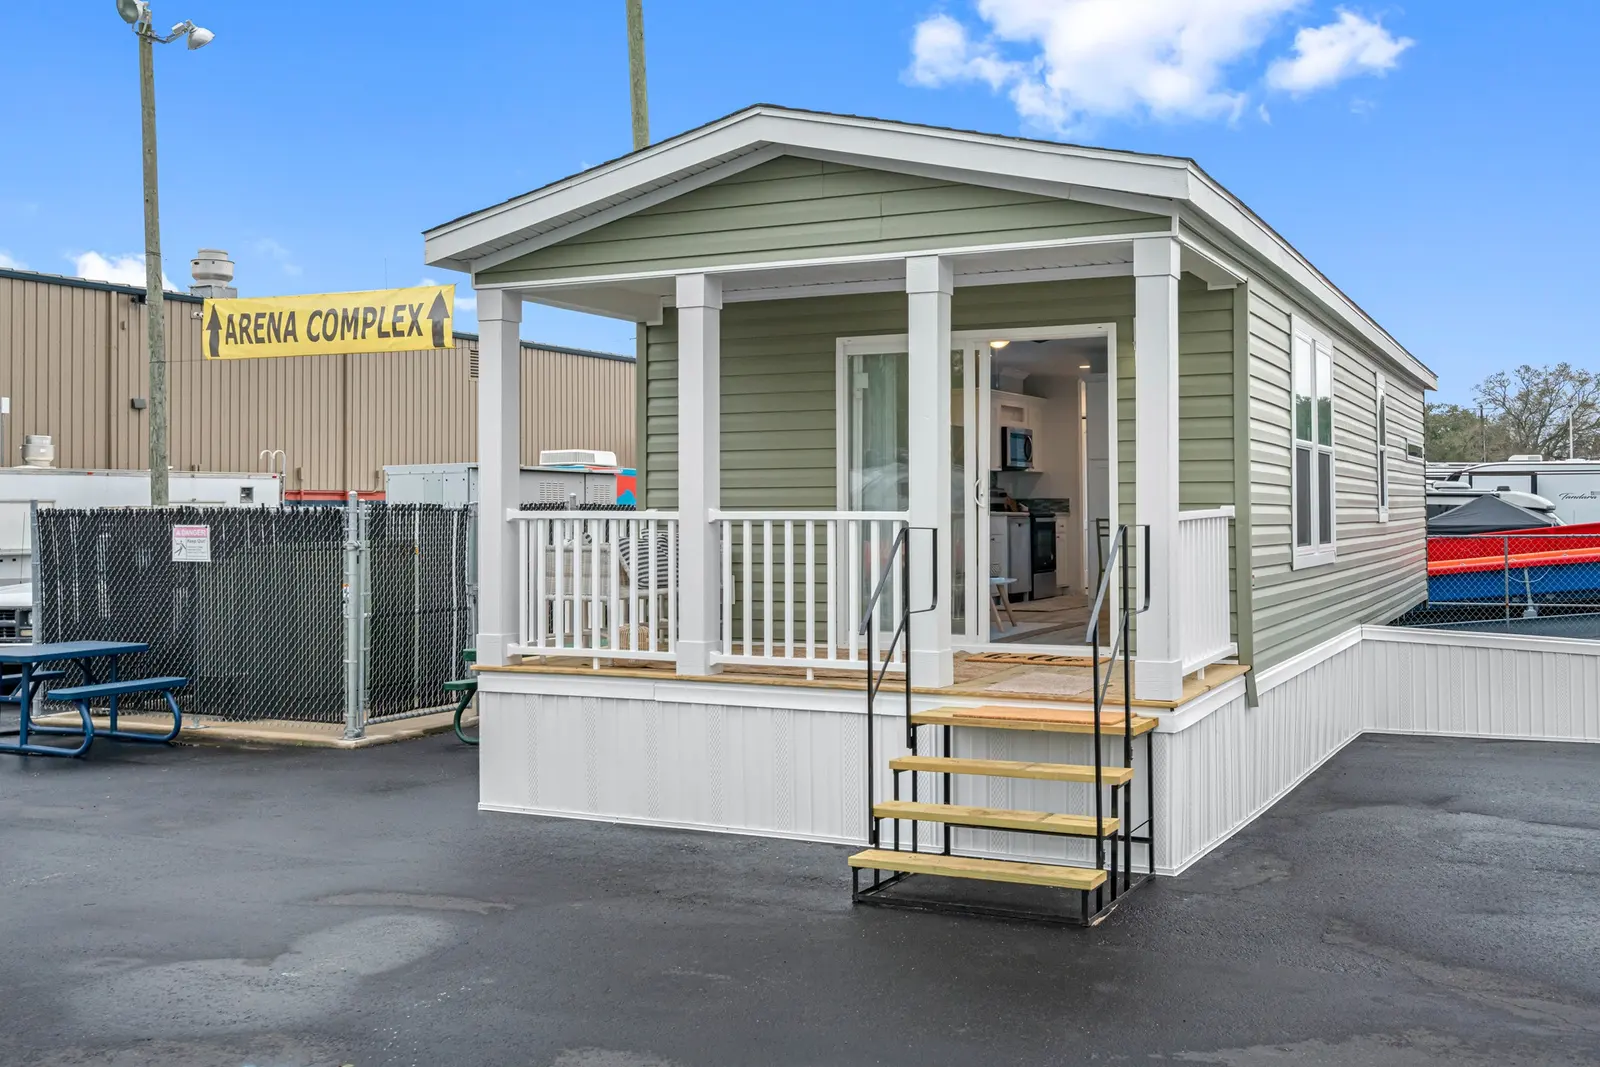
Paradise — Front elevation
Front elevation
1 / 1

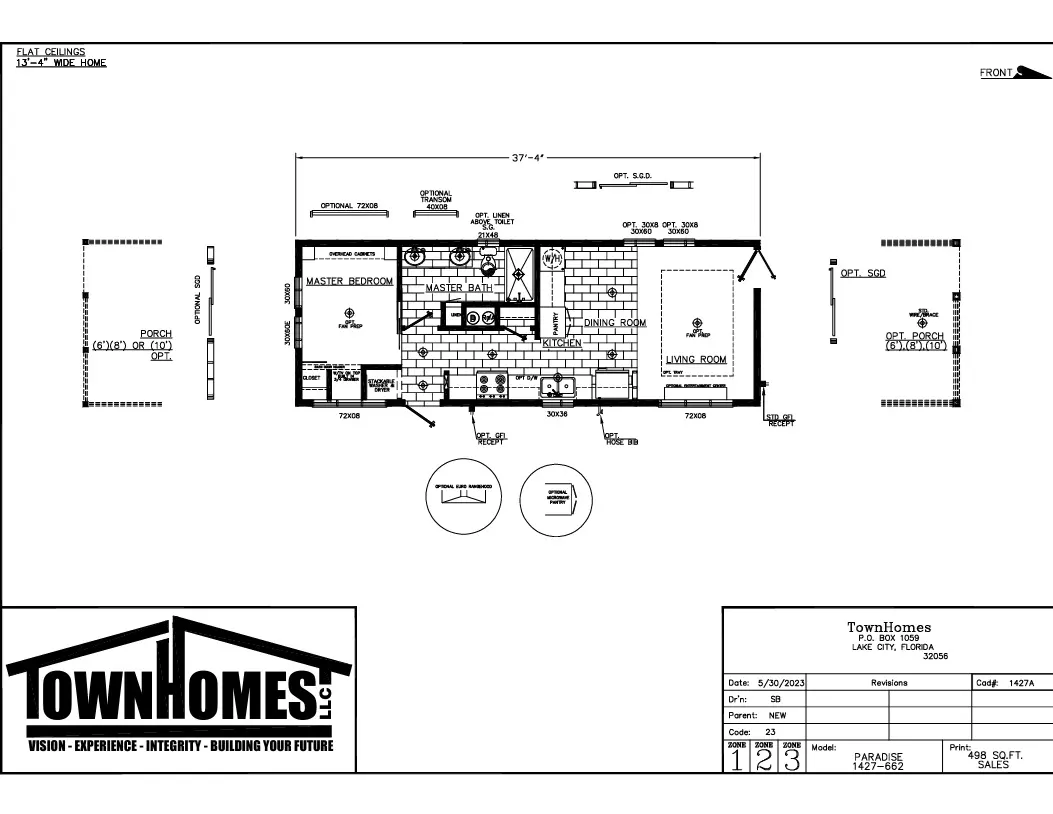
Floor plan

Paradise · 499 sq ft

Paradise floor plan — 1 bedroom, 1 bath, 499 square feet

The manufacturer's drawing. Tap to open it full size.

04Pricing

Ask us what the Paradise costs.

Every price includes delivery, setup, steps, A/C and skirting. We don't post one up front because some counties cost more to set a home in than others — no bait and switch, just the whole picture. Call (352) 378-2453 or send the form and we'll work up your real number.

Book a walkthrough

Pick a day and we'll call you back to set it up. No deposit, no pressure — just come walk it.

By submitting, you agree to receive calls and text messages from Westgate Home Center, including marketing messages, at the number you gave us — they may be sent using automated technology. Consent isn't a condition of buying anything. Msg frequency varies; msg & data rates may apply. Reply STOP to opt out, HELP for help. See our Terms and Privacy Policy.

05Close to this one

If you like this, look at these.

Daisy — front elevation
Built to order

499 sq ft

Daisy

TownHomes

Call for pricing

  • 1 bd
  • 1 ba
  • 499 sq ft
Available to orderView
View Daisy
Annabelle — front elevation
Built to order

2,027 sq ft

Annabelle

TownHomes

Call for pricing

  • 4 bd
  • 3 ba
  • 2,027 sq ft
Available to orderView
View Annabelle