
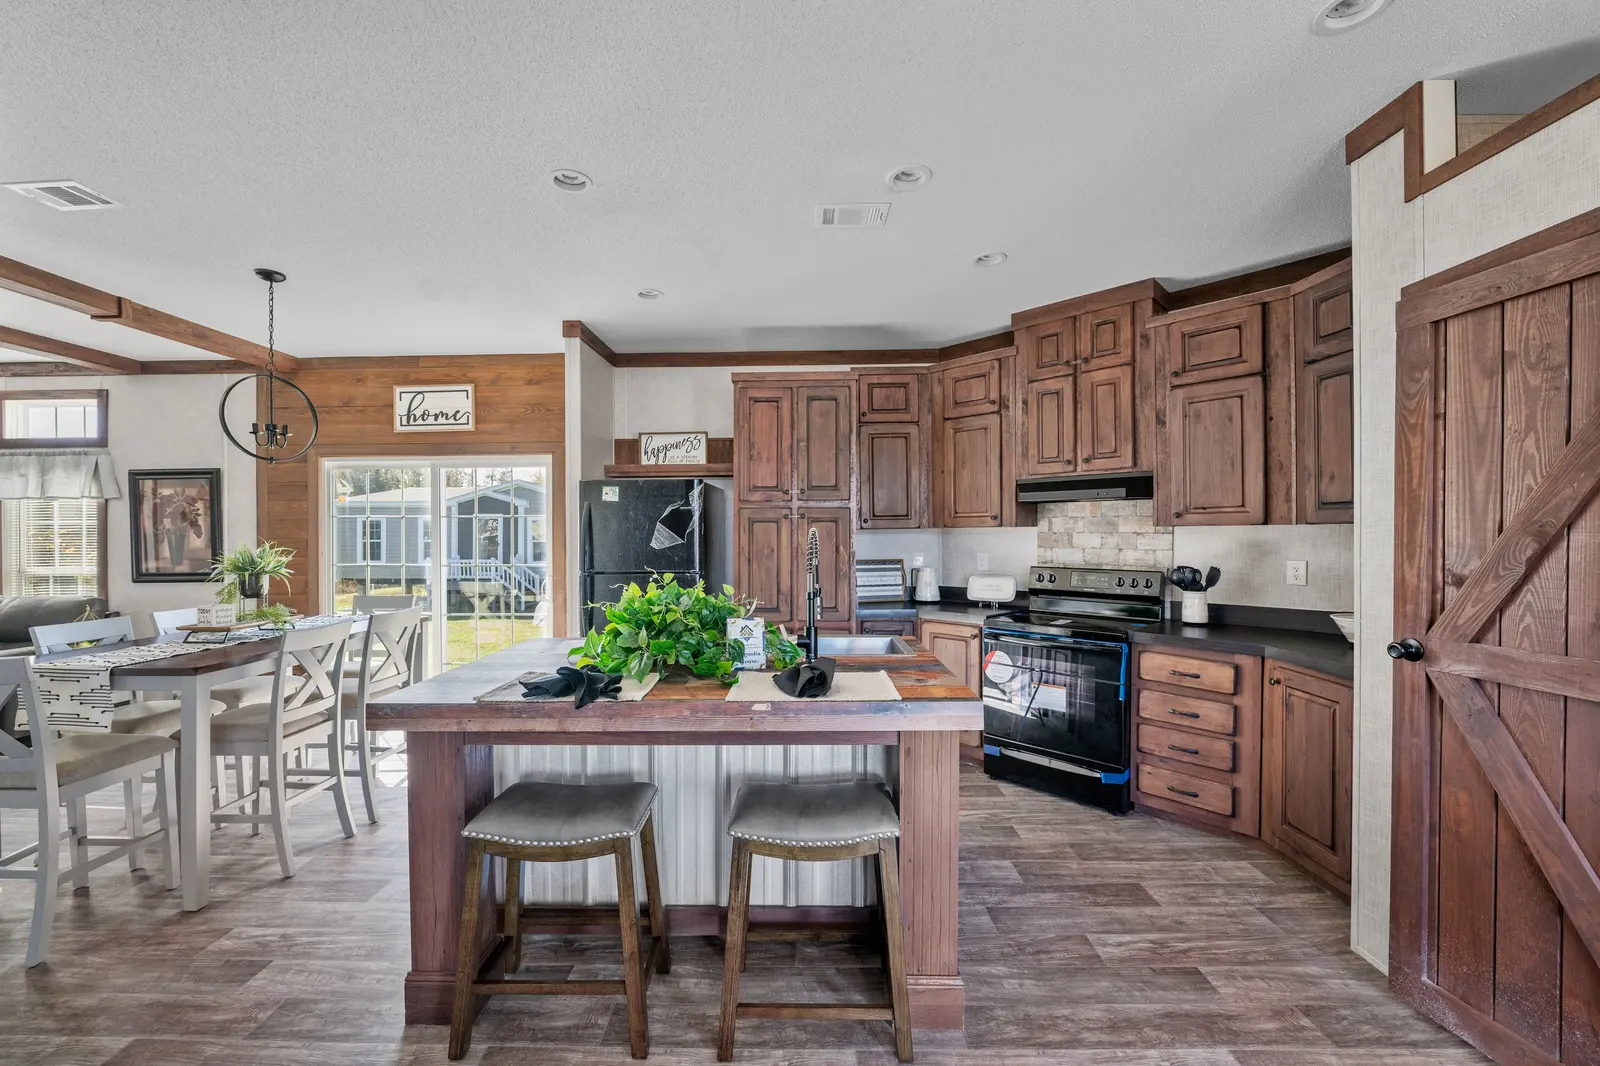
Built to order
Double-section
Wrangler
Signature Oak Series
Call for pricing
- 4 bd
- 2 ba
- 1,768 sq ft
Available to orderView
Pricing
Call for pricing
Quoted on enquiry — call (352) 378-2453
Floor plan
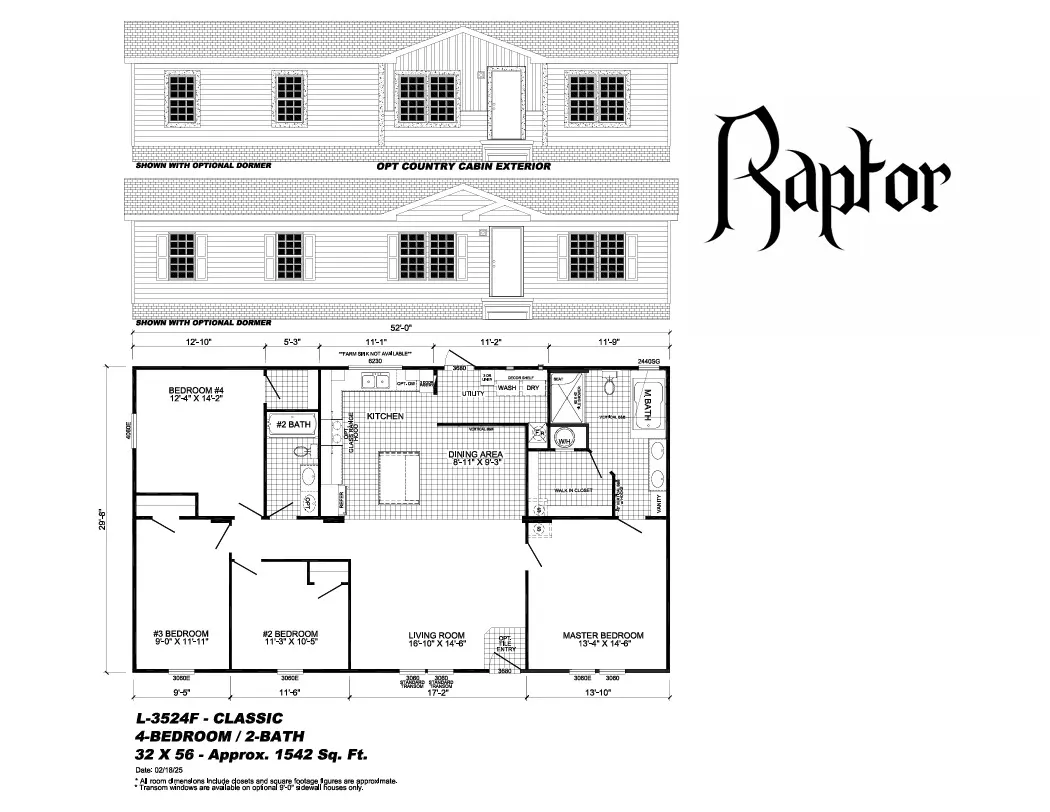
The manufacturer's drawing. Tap to open it full size.
04Pricing
Every price includes delivery, setup, steps, A/C and skirting. We don't post one up front because some counties cost more to set a home in than others — no bait and switch, just the whole picture. Call (352) 378-2453 or send the form and we'll work up your real number.
05Close to this one
Double-section
Signature Oak Series
Call for pricing
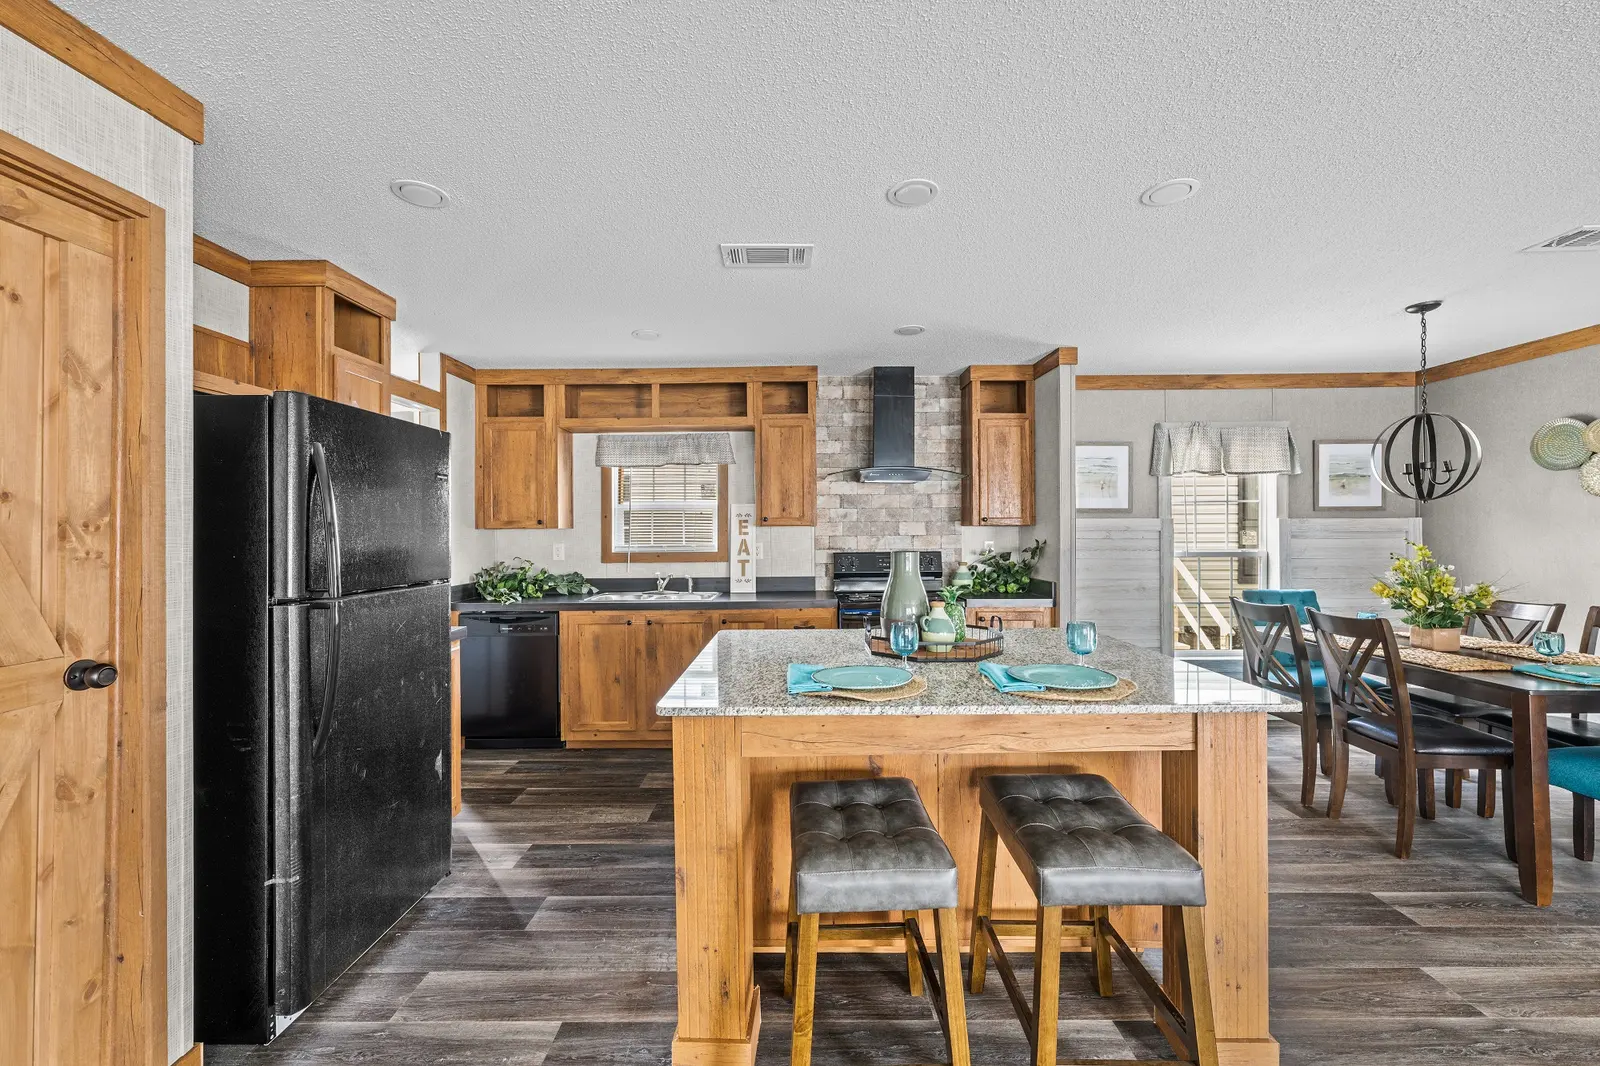
Double-section
Signature Oak Series
Call for pricing
Double-section
Signature Oak Series
Call for pricing